
Open House Sun, Sep 13th 01:00 PM - 03:00 PM
Address
2223 39th Avenue E, Seattle, WA
Price
$ 3,395,000
Property Attributes
- ID#2576260
- TypeSingle Family
- CountyKING
- CitySeattle
- AreaCentral Seattle
- NeighborhoodMadison Park
- Zip98112
- StyleContemporary
- Year Built2006
- Taxes$ 31188
- Price$ 3,395,000
- Bedrooms5
- Full Bathrooms3
- Half Bathrooms1
- Sqr Footage3692
- Lot Size0.1854 Acres
Data Source:
Northwest Multiple Listing Service (NWMLS)
Property Description
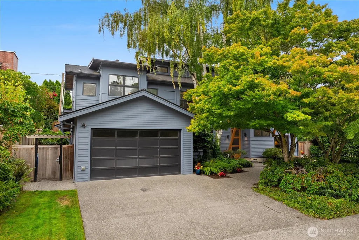
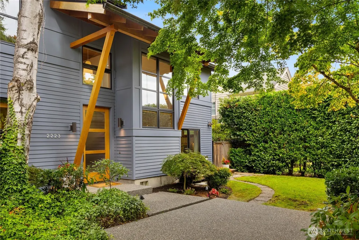
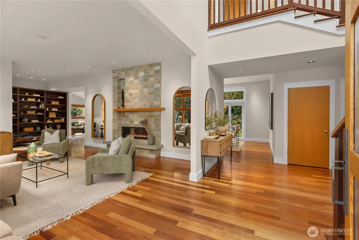
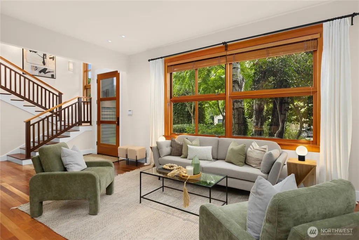
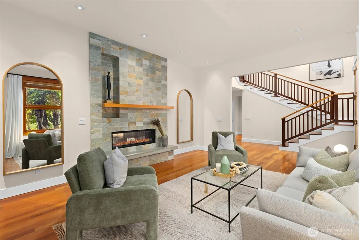
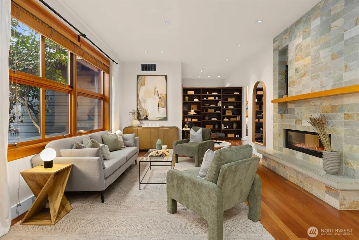
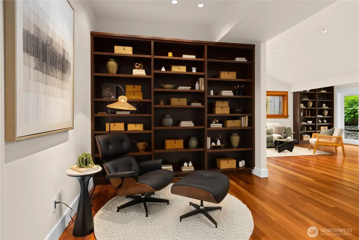
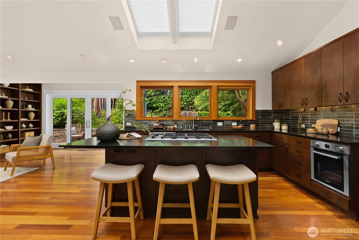
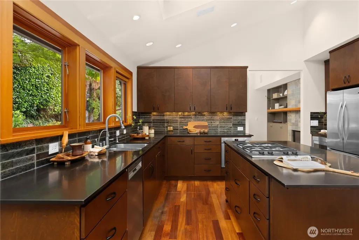
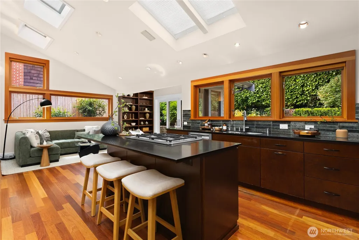
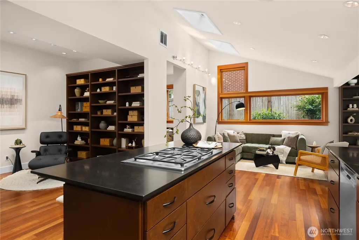
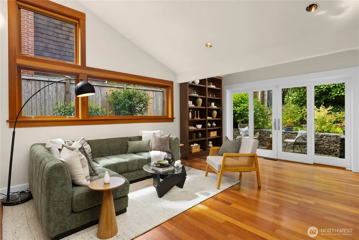
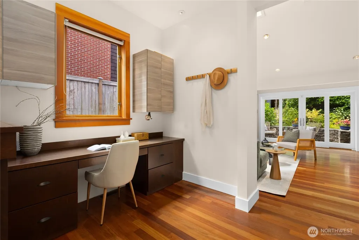
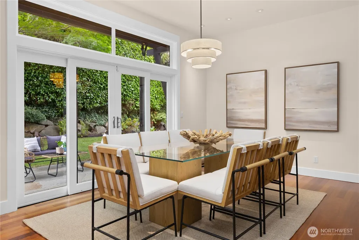
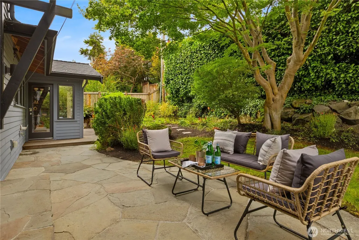
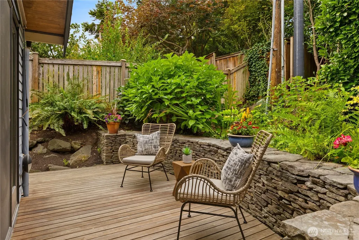
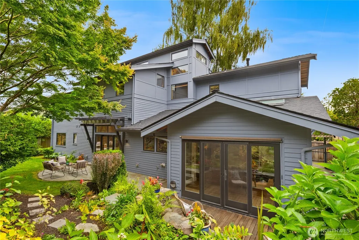
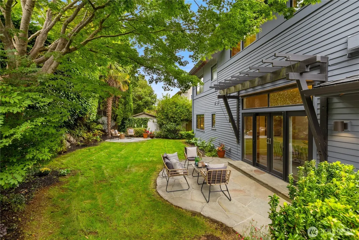
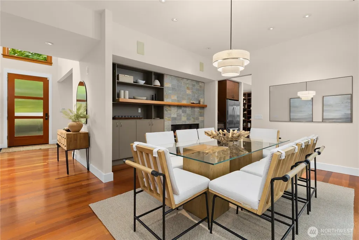
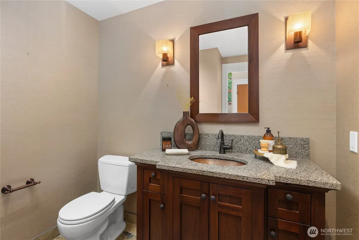
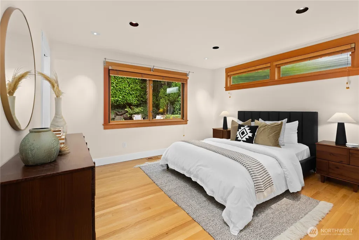
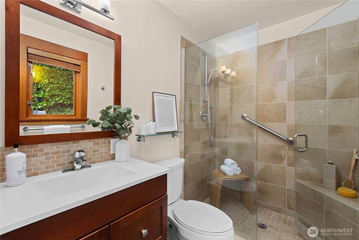
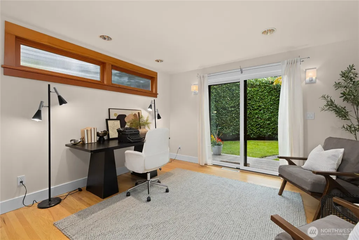
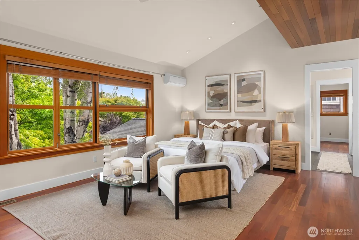
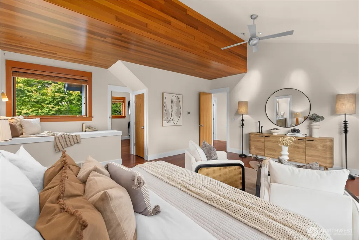
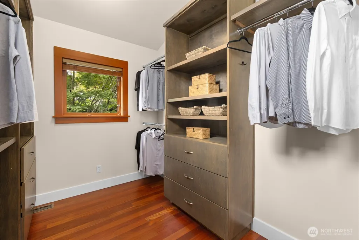
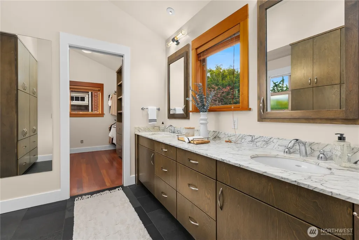
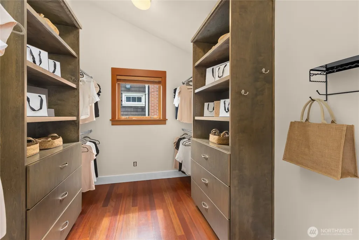
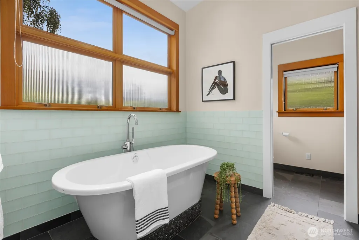
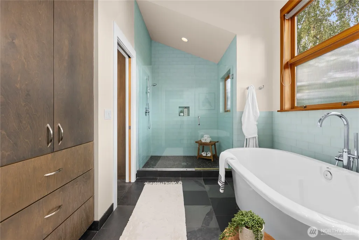
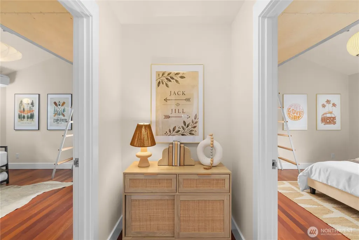
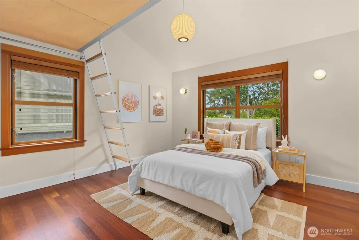
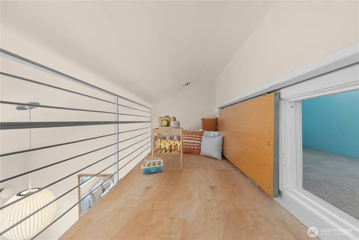
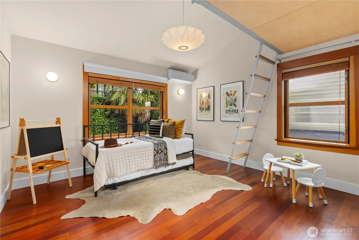
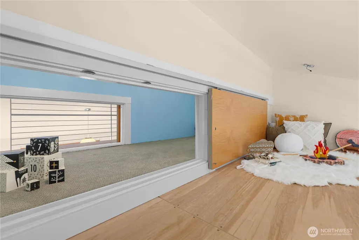
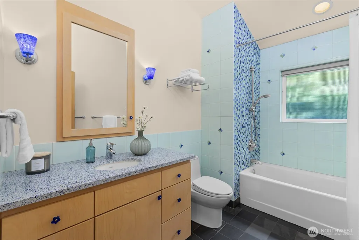
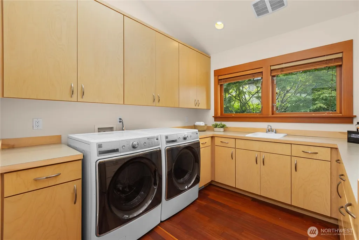
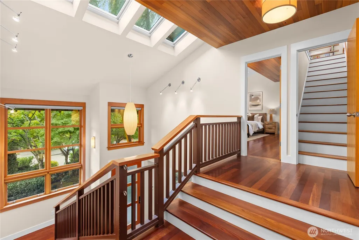
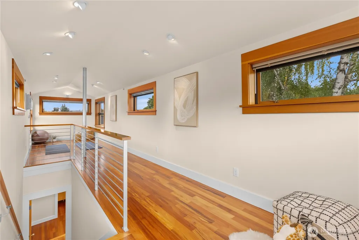
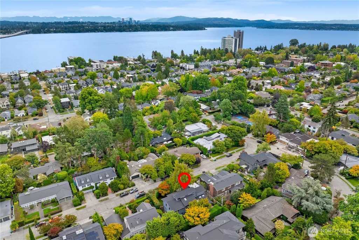
Distinctive NW Contemporary architecture meets effortless Madison Park living in this custom Canterbury home. Designed to embrace light, nature and a sense of openness, the home unfolds beneath soaring ceilings and skylights, with expansive windows framing the surrounding greenery. Rich hardwoods, custom built-ins and a dramatic stone fireplace introduce warmth and texture throughout, while the generous kitchen and adjoining living spaces create an inviting setting for everything from quiet mornings to lively gatherings. Thoughtfully designed across 3 levels, the home offers remarkable flexibility. 2 bedrooms and 1.5 baths on the main level allow for effortless guest accommodations or a dedicated home office. Upstairs, 2 bedrooms are joined by a shared loft-style gathering space, while the expansive primary suite offers a private retreat complete with 2 walk-in closets and a spacious en-suite bathroom. Above it all, a 3rd floor bonus room provides the perfect setting for an office, fitness studio, playroom or creative escape. Beyond the interiors, mature landscaping envelops the home in greenery, creating a beautifully private garden setting and an intimate connection between indoors and out. An attached 2 car garage adds everyday convenience, while the coveted Canterbury location places Madison Park Village, parks and Lake Washington just moments away. A warm and inviting architectural home offering exceptional space, privacy and versatility in the heart of Madison Park.
| Elementary School | Middle School | High School |
|---|---|---|
| Mc Gilvra Elementary School | Wash Mid | Garfield High |
| Price History | |
|---|---|
| 9/9/2026 | Listed $3,395,000 |
General Features
| Living Area | 3692 |
|---|---|
| Sewer | Sewer Connected |
| Heating | Forced Air |
| Cooling | Ductless,Window Unit(s) |
| Possession | Closing,Negotiable |
| Roof | Composition |
| Appliances | Dishwasher,Disposal,Dryer,Microwave,Refrigerator,Stove(s)/Range(s),Washer |
| Architectural Style | Contemporary |
| Security Features | Security System |
| Year Built | 2006 |
| Property Subtype | Single Family Residence |
| Tax Year | 2026 |
| Building Name | Canterbury Of |
| County | King |
| New Construction | No |
| Property Type | Residential |
| HOA | No |
| Attached Garage | Yes |
| Subdivision Name | Madison Park |
| Facing Direction | East |
| Garage Y/N | Yes |
| Full Baths | 2 |
| Special Listing Conditions | None |
| Status | Active |
| Directions | GPS works great! |
| High School | Garfield High |
| City | Seattle |
| Entry Location | Main |
| Senior Community Y/N | No |
| High School District | Seattle |
| MLS Area | 390 - Central Seattle |
| Lot Size Units | Square Feet |
| Lot Size Square Feet | 8075 |
| Carport Y/N | No |
| Listing Terms | Cash,Conventional |
| Elementary School | Mc Gilvra |
| Land Lease Y/N | No |
| Tax Annual Amount | 31188.65 |
| Middle/Junior High School | Wash Mid |
| Property Condition | Very Good |
| Public Remarks | Distinctive NW Contemporary architecture meets effortless Madison Park living in this custom Canterbury home. Designed to embrace light,nature and a sense of openness,the home unfolds beneath soaring |
| Virtual Tour | https://my.matterport.com/show/?m=FYy6gxC4sfH |
| Structure Type | House |
| Building Area Units | Square Feet |
| Standard Status | Active |
| Water Company | City of Seattle |
| Property Style | 25 - 3 Story |
| NWM_ShowMapLink | Yes |
Interior Features
| Interior Amenities | Bath Off Primary,Dbl Pane/Storm Window,Dining Room,Fireplace,Loft,Security System,Skylight(s),Sprinkler System,Vaulted Ceiling(s),Walk-In Closet(s),Water Heater |
|---|---|
| Basement | None |
| Flooring | Ceramic Tile,Hardwood |
| Total Fireplaces | 1 |
| Fireplace Features | Gas |
| Air Conditioning Y/N | Yes |
| Heating Y/N | Yes |
| Fireplace Y/N | Yes |
| Half Baths | 1 |
| 3/4 Baths | 1 |
| Total Bedrooms | 5 |
| Main Level Bedrooms | 2 |
| Total Baths | 4 |
| Water Heater Type | Gas |
| Water Heater Location | Garage |
| Fireplaces Main | 1 |
| Power Production Type | Natural Gas |
| Baths Three Quarter Main | 1 |
| Bedrooms Upper | 3 |
| Baths Half Main | 1 |
| Baths Full Upper | 2 |
| Bathrooms | 3.25 |
Exterior Features
| Exterior Amenities | Wood |
|---|---|
| Parking Features | Driveway,Attached Garage,Off Street |
| Water Source | Public |
| Total Parking | 2 |
| Inclusions | Dishwasher(s),Dryer(s),Garbage Disposal,Leased Equipment,Microwave(s),Refrigerator(s),Stove(s)/Range(s),Washer(s) |
| Foundation Details | Poured Concrete |
| Building Area Total | 3692 |
| Lot Size Acres | 0.1854 |
| Waterfront Y/N | No |
| Covered Spaces | 2 |
| Irrigation Water Rights Y/N | No |
| Lot Number | 10-11 |
Amenities
- Foreclosure
- Views
- Short Sale
- New Construction
- Adult 55+
- Lease To Own
- No HOA Fees
- Furnished
- Primary On Main
- Air Conditioning
- Seller Finance
- Green
- Fixer Upper
- Horse
- Golf
- Fireplace
- Deck
- Garage
- Basement
- Pool
Property vs Single Family Average in 98112
Price
Taxes
Year Built
Visits
In The Neighborhood
Open House
Seattle
$ 2,725,000
- Type
- Single Family | Active
- Size
- 3,500 SqFt
- Rooms
- 4 Beds + 2.5 Baths
 Listed by: COMPASS
Open House
Seattle
$ 3,695,000
- Type
- Single Family | Active
- Size
- 3,860 SqFt
- Rooms
- 4 Beds + 4.5 Baths
Listed by: Windermere Real Estate Midtown
Water Views
Seattle
$ 3,898,000
- Type
- Single Family | Active
- Size
- 4,302 SqFt
- Rooms
- 5 Beds + 4.5 Baths
Listed by: COMPASS
Waterfront
Seattle
$ 11,800,000
- Type
- Single Family | Active
- Size
- 5,181 SqFt
- Rooms
- 5 Beds + 3.5 Baths
Listed by: Realogics Sotheby's Int'l Rlty
Open House
Seattle
$ 1,395,000
- Type
- Single Family | Active
- Size
- 1,370 SqFt
- Rooms
- 2 Beds + 2 Baths
Listed by: Engel & Voelkers Seattle DT
